19 Dave Espie Way, Wayne, NJ 07470
- $1,250,000
- 5
- BD
- 4
- BA




- List Price
- $1,250,000
- Status
- PENDING
- MLS#
- 26007794
- Bedrooms
- 5
- Bathrooms
- 4
- Half-baths
- 1
- County
- Passaic
- City
- Wayne
Property Description
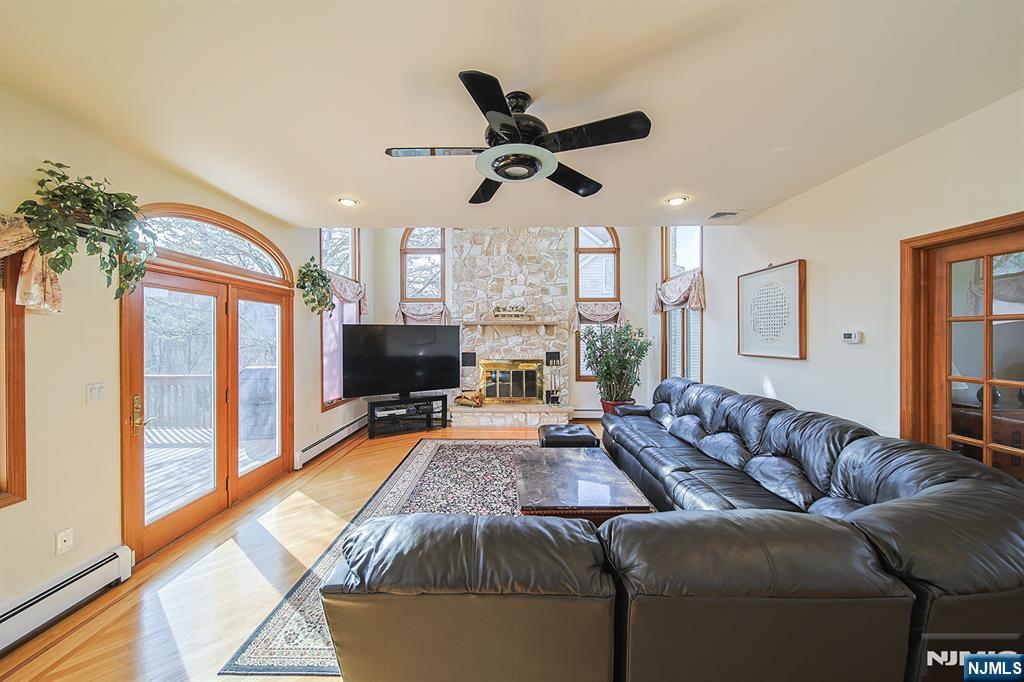
Originally built for builder's home, this craftsmanship house shows incredible qualities & details. From entrance façade, you feel values of style, architectural details & artisanship. ML is designed for both entertaining & comfortable daily living, defined by high-end finishes. EF features classic marble flooring. LR & separate DR are dedicated spaces for special events. Expansive FR/LR is anchored by artisan-crafted fpl & bathed in natural light. Sun-drenched kitchen features SS appliances, center island, & double-height windows & skylights that keep the area bright all day. BR located on ML provides convenience & comfort to extended-family. PR, Laundry Room, & 2-car garage also offer convenience to living on ML. Craftsmanship continues upstairs, where high ceilings and thoughtful layouts create a sense of peaceful seclusion. Primary suite offers a sanctuary featuring cathedral ceiling, WIC & spa-like bath. Jr. suite makes perfect for guests/ extended family. Additional 2 BRs offers large closets. Hallway Bathroom features double vanities and classy tiling. Hallway overlooking 1st floor kitchen & EF enhances the home's style with chandelier & craftsmanship windows. Home's footprint extends into massive, unfinished lower level featuring 9' ceilings & convenient walkout to backyard, potential for home cinema, gym, or guest suite. Set upon a lush, 20,000-square-foot private sanctuary, the home is framed by the soothing sounds of a winding creek and picturesque pond
/u.realgeeks.media/jimbrooksrealtor/REMAX_PROPERTIES_PLUS_LOGO.png)
Additional Information
- Lot Description
- Cul-De-Sac, Corner Lot, Regular Lot
- Basement
- Full, Walkout, Unfinished
- Taxes
- $22,720
Mortgage Calculator
Listing courtesy of Listing Agent: Jae Seok Shim () from Listing Office: C Land Realty Co..
 The data relating to the real estate for sale on this web site comes in part from the Internet Data Exchange Program of the NJMLS. Real estate listings held by brokerage firms other than RE/MAX Properties Plus are marked with the Internet Data Exchange logo and information about them includes the name of the listing brokers. Some properties listed with the participating brokers do not appear on this website at the request of the seller. Listings of brokers that do not participate in Internet Data Exchange do not appear on this website.
All information deemed reliable but not guaranteed. Last date updated: .
Source: New Jersey Multiple Listing Service, Inc.
“2026 New Jersey Multiple Listing Service, Inc. All rights reserved.”